
Concrete Footers & Slabs in Miramar, FL
Engineered monolithic concrete slabs, continuous turned-down footers, and structural foundations in Miramar, FL built to Florida Building Code HVHZ hurricane standards. Engineered site preparation, laser-calibrated drainage slopes, and 4,000+ PSI commercial mixes designed for South Florida weather extremes.
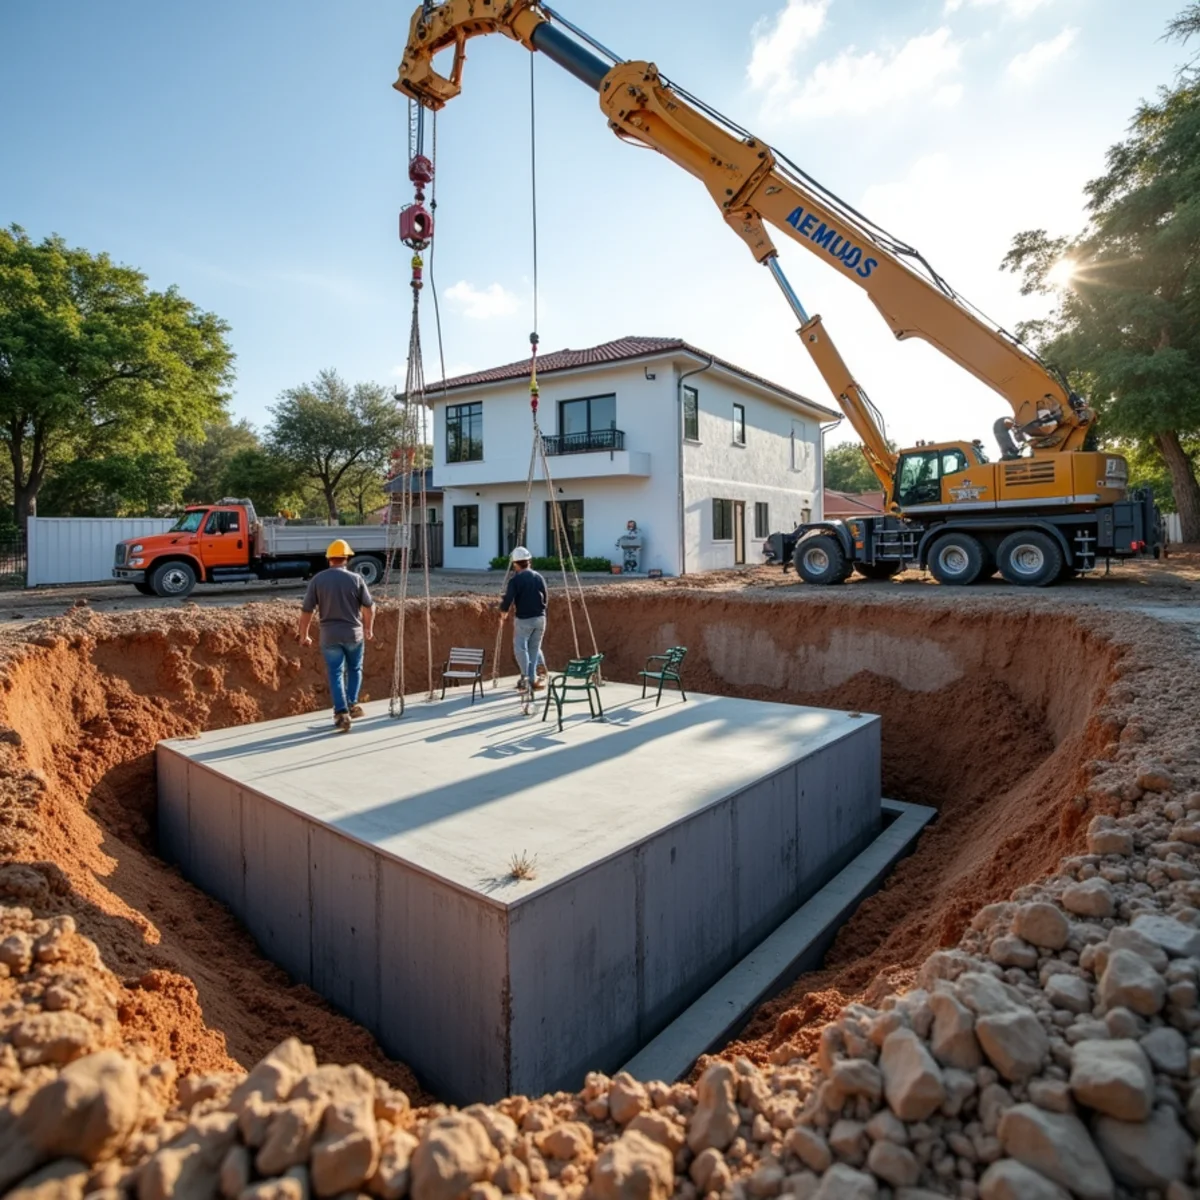
What Our Concrete Footers & Slabs Service Includes in Miramar
Constructing concrete footers and structural slabs in Miramar, Pembroke Pines, and throughout South Broward demands engineering precision that satisfies Florida Building Code High-Velocity Hurricane Zone (HVHZ) standards. Foundations in South Florida bear tremendous structural responsibility: they must support heavy concrete block (CBS) masonry walls while anchoring the entire building against 175-plus mile-per-hour hurricane wind uplift forces. When foundations are poured over uncompacted sand or unreinforced subgrades, the building quickly suffers differential settlement, leading to cracked drywall, jammed exterior doors, fractured stucco, and costly structural repairs. At {BRAND}, we engineer and pour monolithic slabs, continuous turned-down footers, stem walls, and commercial foundations designed to endure decades of extreme tropical weather without shifting an inch.
The foundation of every enduring structural pour in Western Broward begins deep beneath the surface. Miramar's terrain features diverse subterranean conditions ranging from permeable silica sand deposits to dense muck pockets left by ancient Everglades wetlands. Pouring structural concrete directly over native organic soil guarantees catastrophic foundation settlement as moisture levels fluctuate with South Florida's wet and dry seasons. Our foundation crews excavate all organic topsoil down to load-bearing caprock or solid mineral soil. We then install certified Florida Department of Transportation (FDOT) crushed limerock base material, mechanically compacting each layer in 6-inch lifts using vibratory plate tampers to achieve 98 percent Standard Proctor density before steel is ever placed.
Structural steel reinforcement and subterranean moisture management are the backbone of our footer and slab installations. We build custom-tied Grade 60 #4 and #5 deformed rebar cages with precision stirrups, suspending the steel grid on concrete dobies to ensure the reinforcement remains locked precisely in the middle third of the pour. For conditioned living spaces, workshops, and room additions, we lay continuous 10-mil puncture-resistant polyolefin vapor retarders across the entire compacted subgrade, taping all seams and sealing plumbing pipe penetrations with specialized elastomeric boots. This unyielding barrier stops South Florida's high water table from driving moisture vapor through the slab, permanently protecting interior finished flooring, drywall, and cabinetry from water damage and mold growth.
Municipal code compliance and rigorous quality inspections are embedded into our daily operational workflow. The City of Miramar Building Department and Broward County enforce strict structural oversight, requiring mandatory pre-pour foundation inspections before ready-mix trucks can be dispatched. Our licensed project managers oversee every milestone: verifying footer trench dimensions, inspecting rebar lap splices, testing soil compaction, and ensuring termite treatment collars are properly installed. Once the city building inspector signs the yellow permit card, our crews coordinate precision delivery of commercial-grade 4,000-plus PSI Florida ready-mix concrete, utilizing boom pumps or line pumps to place the mix continuously without cold joints.
Consolidation, laser screeding, and wet curing complete the structural installation to ensure maximum compressive strength. During placement, our technicians utilize mechanical internal needle vibrators to eliminate air pockets and prevent honeycombing around dense steel cages and anchor bolt locations. We laser screed the slab surface to precise finished floor elevations, hand float the concrete, and wet-cure the assembly to maximize cement hydration in South Florida's scorching heat. Whether you are building a master suite addition, detached garage, or commercial facility, {BRAND} provides end-to-end expertise. Contact our Miramar foundation specialists today at (833) 334-0468 to schedule an on-site structural consultation and receive a comprehensive proposal.
Key Components of Every Concrete Footers & Slabs Pour:
- Full-depth subgrade excavation and organic soil removal
- Compacted Florida crushed limerock base (95% Proctor)
- Grade 60 #4 steel rebar matrices elevated on chairs
- Commercial-grade 4,000+ PSI ready-mix formulations
- Laser-calibrated drainage slopes (1/8" to 1/4" fall per foot)
- Precision tooled contraction joints to eliminate cracks
Signs Your Flatwork Demands Professional Attention
Our Drainage-First Installation & Repair Process
Plan Review & Laser Elevation Benchmark
Our structural concrete estimators review your signed and sealed architectural plans, verify zoning setbacks, and shoot laser benchmarks to establish precise finished floor elevations above municipal base flood heights.
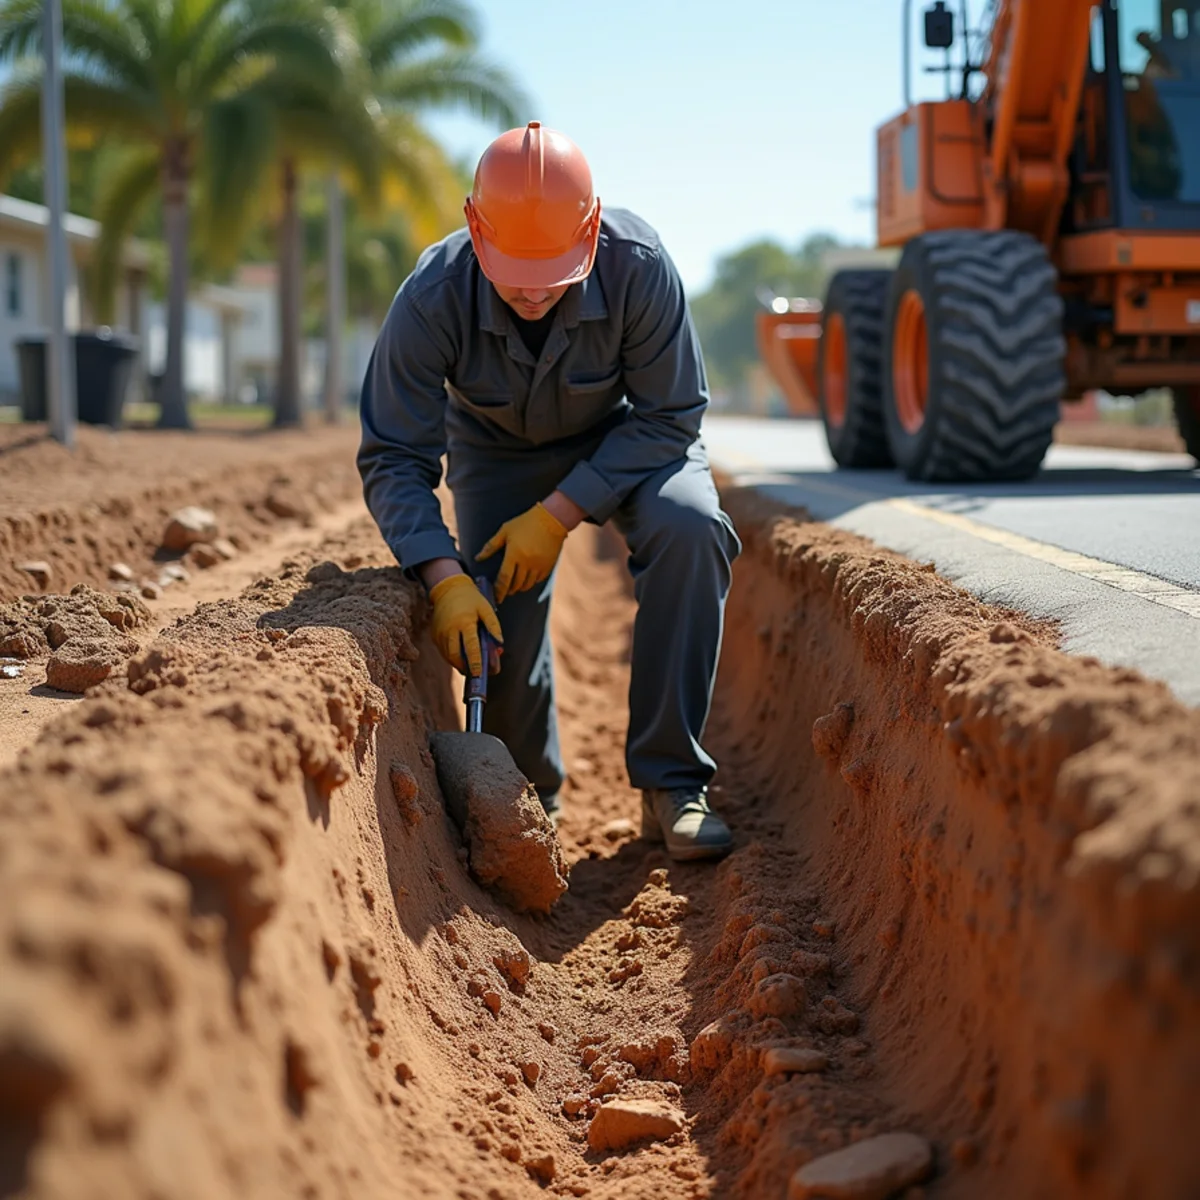
Broward County ePermit & Notice of Commencement
We coordinate full structural permit submissions through the City of Miramar Building Department, submit wind-load uplift engineering, and record the statutory Florida Notice of Commencement with Broward County Records.
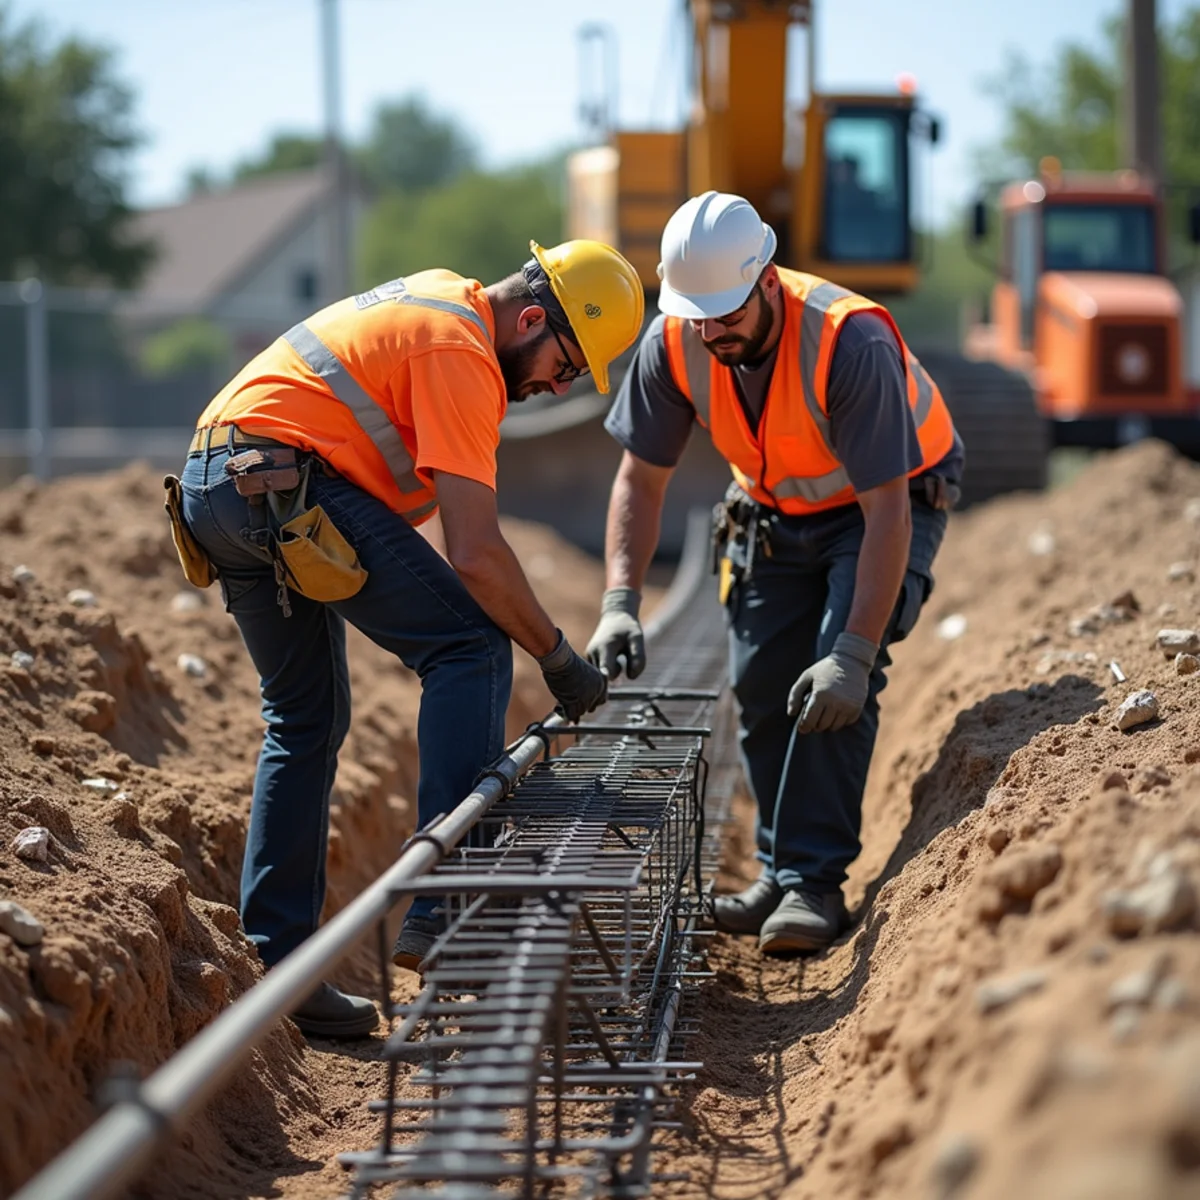
Mechanical Trenching & Limerock Subbase Compaction
Our excavation crews trench footers down to load-bearing ground, remove unstable Everglades organic muck, install FDOT-certified crushed limerock base, and mechanically compact in 6-inch lifts to 98% Standard Proctor density.
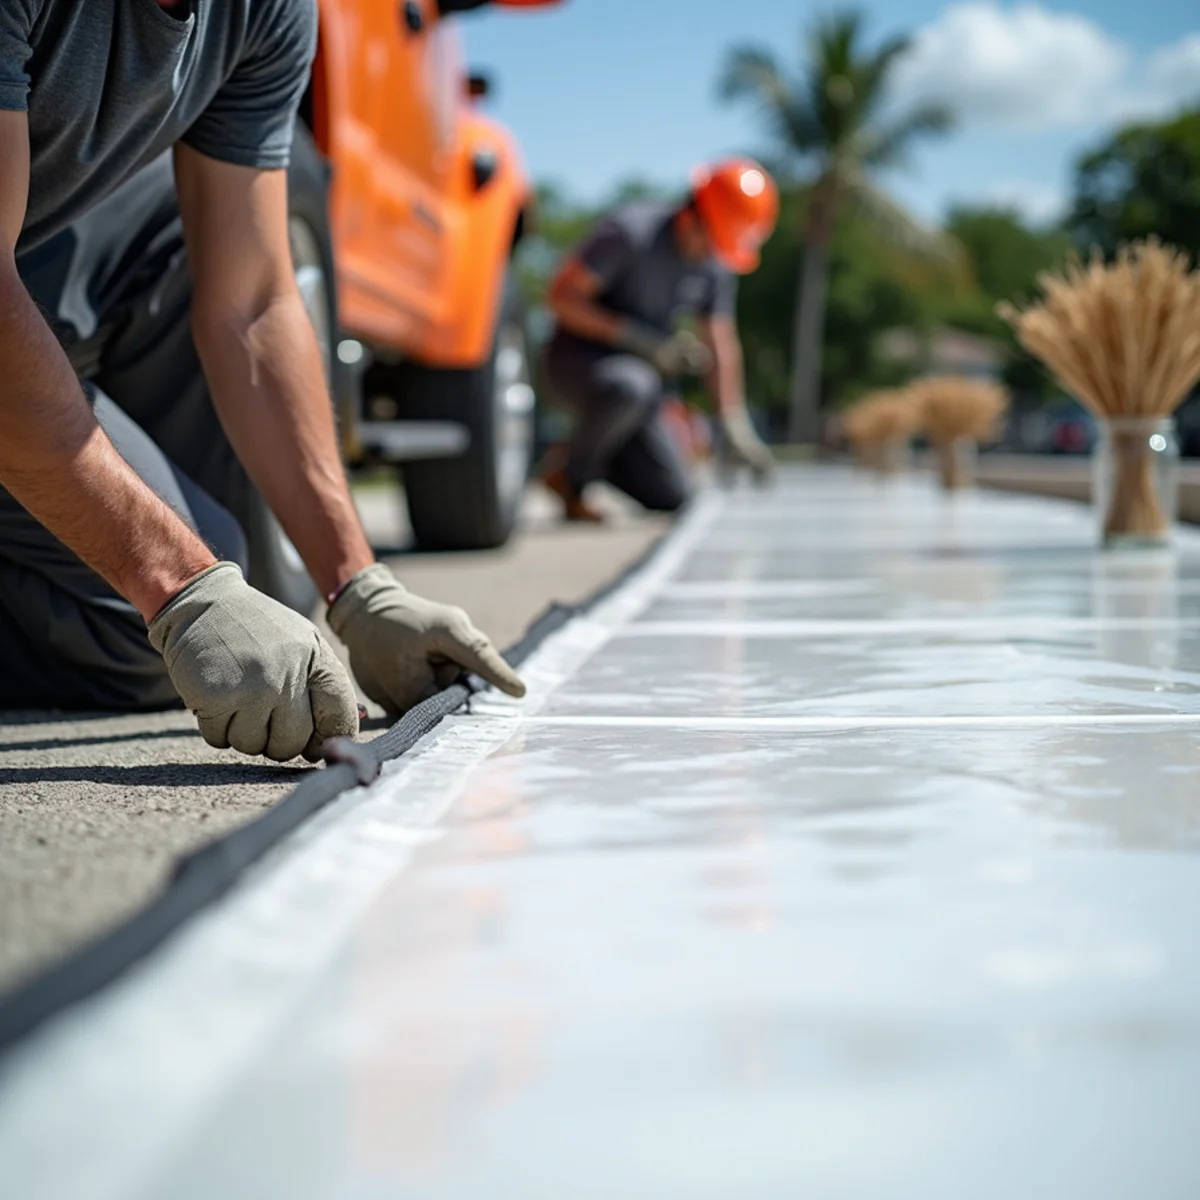
10-Mil Vapor Barrier & Tied Grade 60 Rebar Cages
We lay continuous 10-mil puncture-resistant polyolefin vapor retarders, seal plumbing penetrations, and place rigid Grade 60 #4 and #5 structural rebar cages elevated on concrete dobies to maintain exact concrete coverage.
Mandatory Municipal Pre-Pour Structural Inspection
Before scheduling concrete delivery, we coordinate the mandatory City of Miramar building department pre-pour inspection, verifying trench dimensions, rebar spacing, steel lap lengths, and vapor barrier integrity.
Pump Placement, Mechanical Vibration & Float Finish
We place commercial-grade 4,000+ PSI Florida ready-mix via boom or line pump, consolidate the pour with mechanical needle vibrators to eliminate honeycombs, screed to laser level, hand float, and install galvanized anchor bolts.
Pricing Factors & Estimating Benchmarks in Miramar
In South Florida, concrete flatwork typically ranges from $5 to $17 per square foot for basic to custom finishes, with typical residential projects averaging $4,500 to $12,000 depending on scope. Final investment reflects site variables rather than generic flat rates:
- Footer trench depth (12 to 24 inches) and total perimeter linear footage
- Total cubic yardage of 4,000+ to 5,000 PSI engineered ready-mix concrete
- Structural steel density including tied #4 and #5 Grade 60 rebar cages with stirrups
- 10-mil polyolefin vapor retarder, termite collars, and soil compaction testing
- Concrete pump truck line access requirements for tight backyard residential access
- City of Miramar building permit, structural engineering plan reviews, and inspection fees
Comparison of Construction Approaches & Durability
| Method / Material | Primary Cost Driver | Maintenance Need | South Florida Suitability |
|---|---|---|---|
| Monolithic Slab with Turned-Down Footer | Simultaneous trenching, limerock compaction, heavy pump placement | Virtually zero; inspect perimeter grade annually for erosion | Gold standard for Miramar residential additions, garages & sheds |
| Stem Wall Foundation with Independent Slab | Multi-stage masonry block laying, multiple pours, dual inspections | Inspect masonry mortar joints and waterproofing membranes | Sloped properties or sites requiring substantial elevation rise |
| Unreinforced Floating Slab | Shallow unreinforced pour, minimal base prep | High failure rate; severe differential cracking within 2-3 years | Unsafe in South Florida HVHZ zones due to high soil settlement risk |
| Engineered Grade Beam on Pilings | Deep helical or auger-cast pilings, structural steel cages | Zero maintenance once subterranean pile caps are cast | Heavy commercial structures or uncompactable peat soils |
| Detached Workshop / Shed Monolithic Pad | Excavation, 12-inch perimeter trench, Grade 60 rebar grid | Pressure wash surface annually; maintain swale drainage clear | Required for hurricane tie-down anchor compliance on outbuildings |
| Heavy Equipment / Generator Structural Pad | 6 to 8-inch slab thickness, double steel mat, high 4,500+ PSI mix | Inspect vibration dampeners and perimeter sealants periodically | Essential for commercial chillers, backup generators & heavy machinery |
Property Owner Pre-Pour Readiness Checklist
- Obtain signed and sealed structural drawings and survey depicting required property setbacks.
- File statutory Notice of Commencement (NOC) with Broward County Records for contracts exceeding ,000.
- Ensure minimum 9-foot clear equipment access path from the street curb to the foundation footprint.
- Call 811 Sunshine State at least 48 business hours prior to excavation for underground utility marking.
- Locate private subterranean sprinkler lines, pool plumbing, or septic tank drainage fields.
- Verify City of Miramar zoning setback requirements (typically 5 to 10 feet from side and rear lot lines).
- Arrange dedicated outdoor water spigot and 120V electrical access for compaction and vibration equipment.
Need an Estimate for Concrete Footers & Slabs?
Our Miramar technicians inspect your property, evaluate laser elevations, and supply written itemized quotes.
(833) 334-0468Mon–Sat 7AM–6PM · Sunday EmergencyRelated Concrete Services
Service Areas for This Work
- Broward County, FLOne of only two Florida counties in the High-Velocity Hurricane Zone. Its 2...
- Pembroke Pines, FLDirectly north of Miramar. Century Village's 55+ condo walkways need trip-h...
- Hollywood, FLFounded in 1925 by Joseph Young. Hollywood Lakes and North Lake canal homes...
- West Park, FLBorders east Miramar along SR 7. Carver Ranches and Lake Forest ranch homes...
- Pembroke Park, FLA small town packed with warehouses off Hallandale Beach Blvd and SW 30th A...
- Miami Gardens, FLDirectly south of Miramar across County Line Rd. 1960s Carol City and Norla...
- Country Club, FLAn unincorporated CDP on the Broward line south of Miramar, so permits go t...
- Miami Lakes, FLThe Graham family's 1962 planned town with curving freshwater lakes. Lake-b...
Get a Written Quote on Concrete Footers & Slabs
Precision laser grading, Grade 60 steel rebar, and Florida HVHZ compliance on every pour.
Serving Miramar, Pembroke Pines, Hollywood, and all communities across Broward & Miami-Dade counties.
Frequently Asked Questions About Concrete Footers & Slabs
Specific answers regarding permits, timelines, concrete specifications, and warranties for concrete footers & slabs.
Under the Florida Building Code High-Velocity Hurricane Zone (HVHZ) requirements, structural footers must extend at least 12 to 18 inches below undisturbed natural grade to bear on stable limestone or certified compacted subsoil, preventing uplift and differential settlement.